20097 High Meadows Rd SE
Monroe, WA 98272
P.S. Thinking of buying your first home? My free 12-month email course walks you through every step —> grab it here
20097 High Meadows Rd SE
Bedrooms: 3
Bathrooms: 2
Sqft: 1,637
List Price: $599,000
OFFERING 1% of loan amount toward closing costs or rate buydown w/our preferred lender!
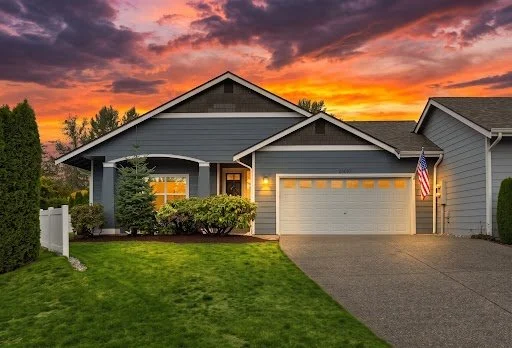
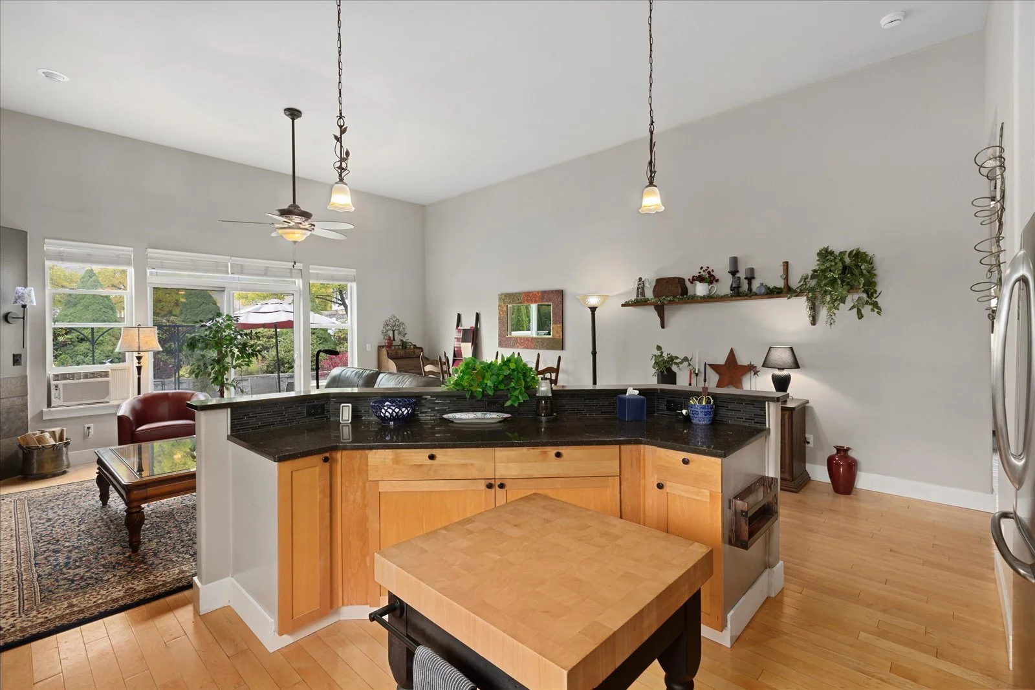
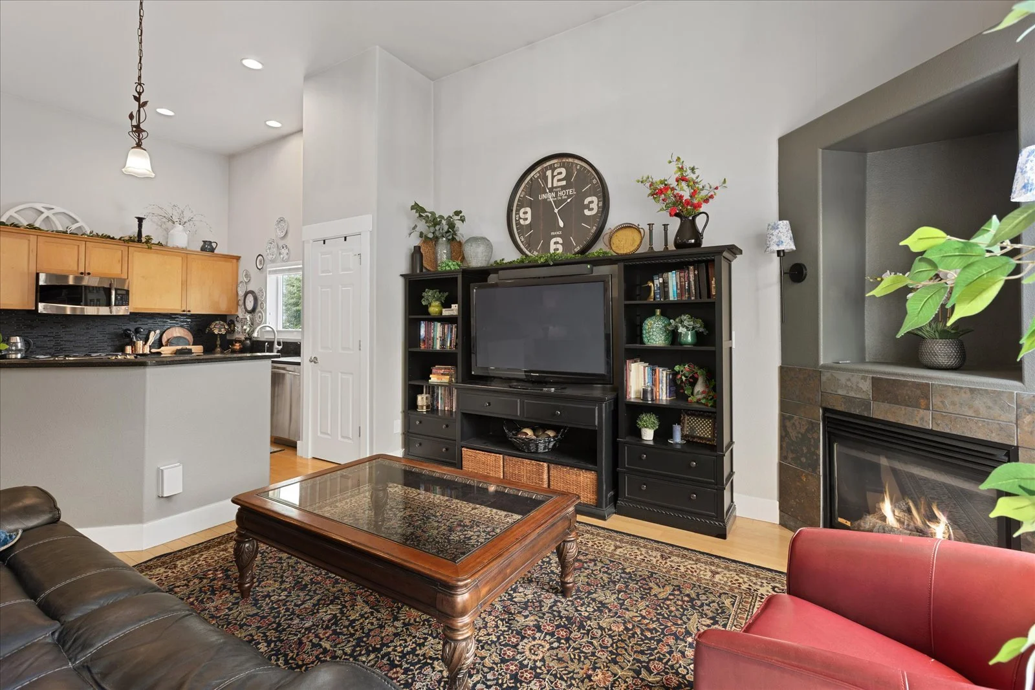
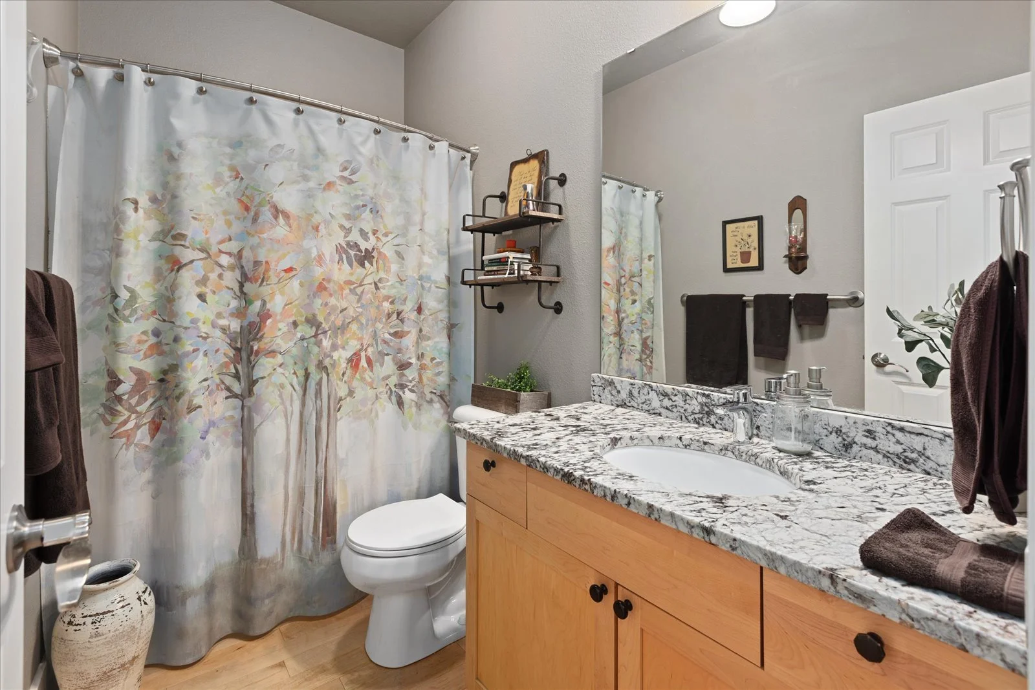
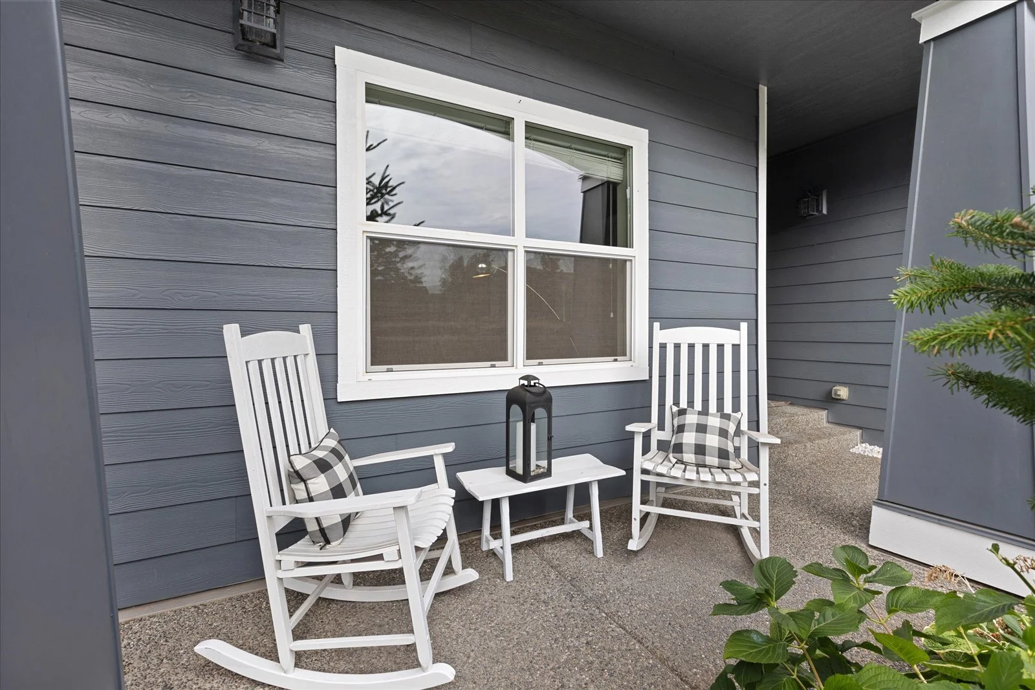
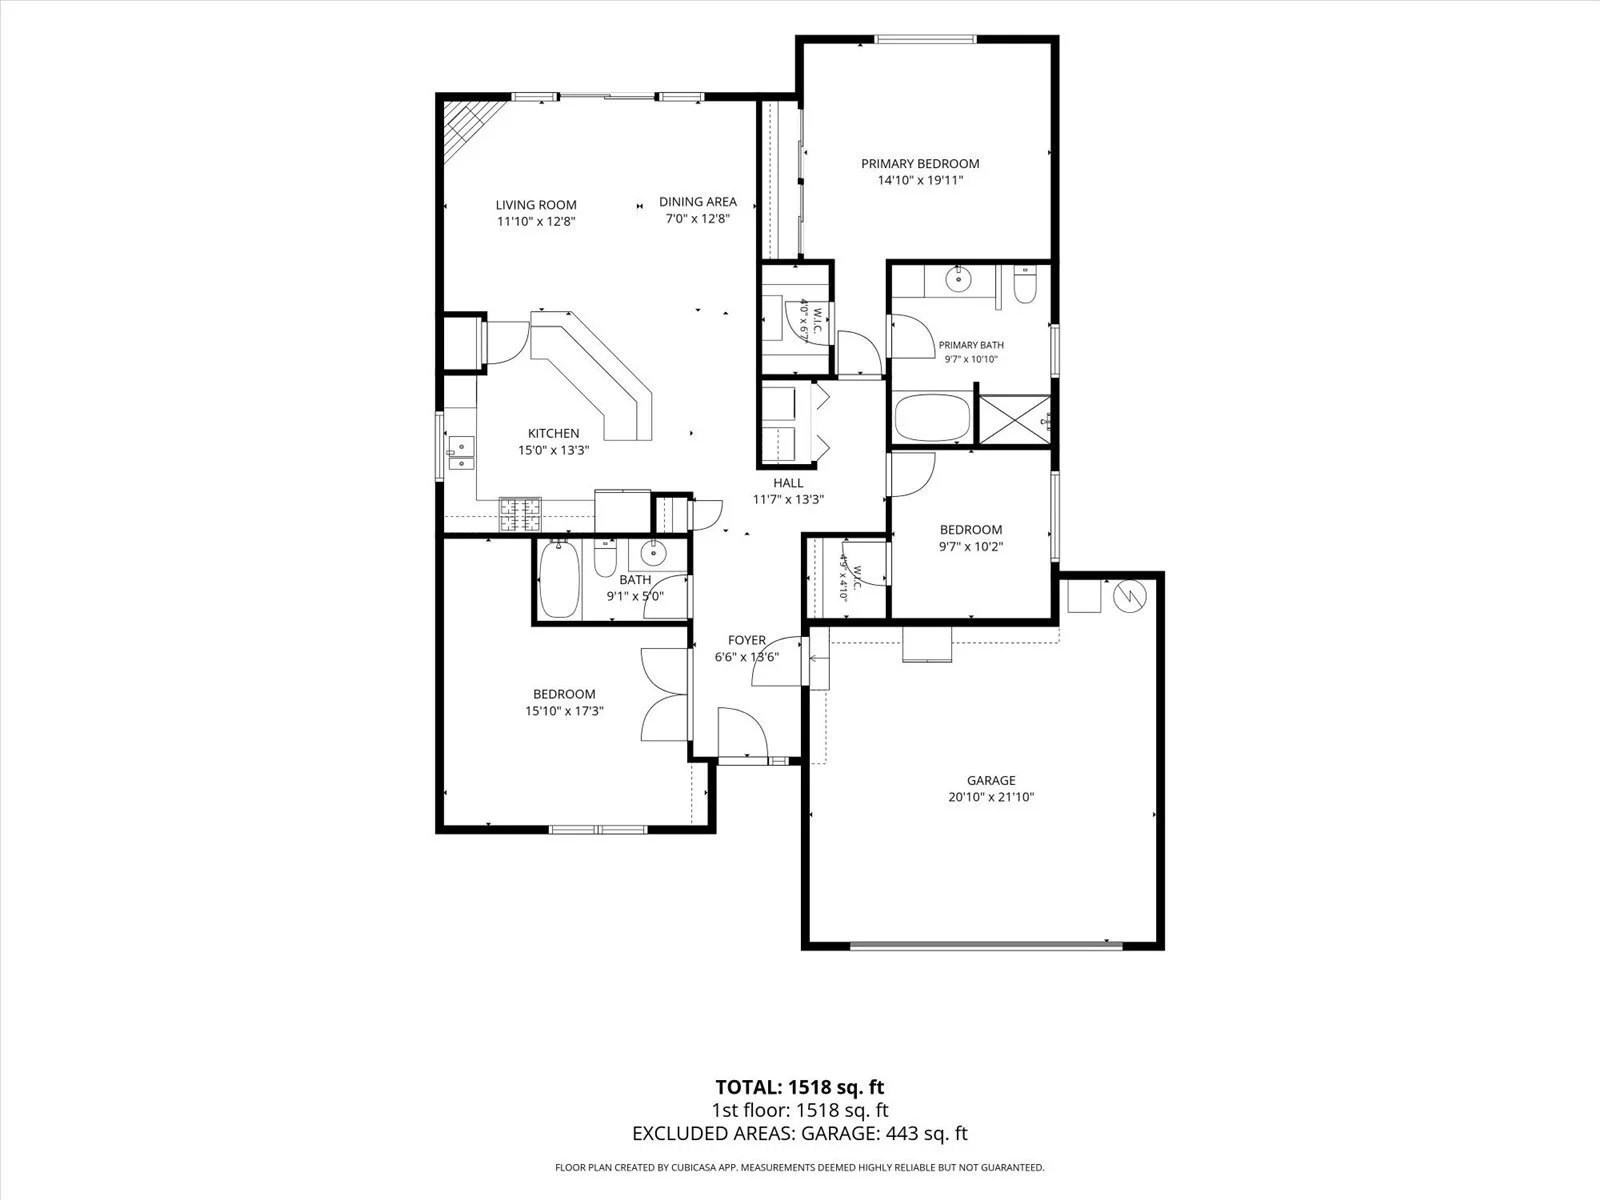
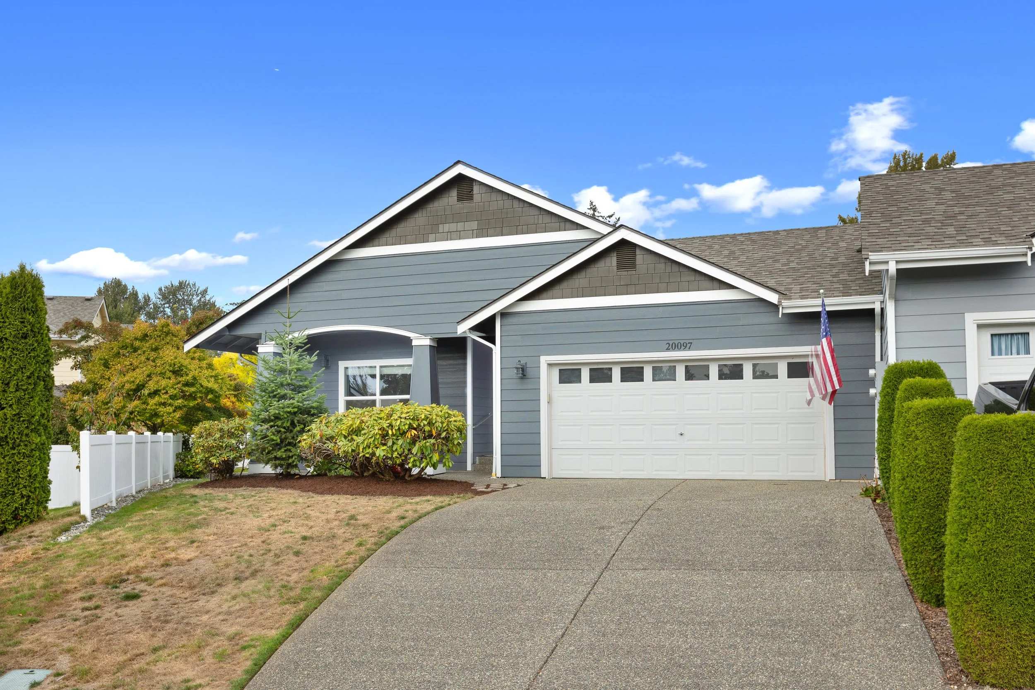
A Spacious Monroe Townhome Designed for Single-Level Living. This carefully maintained, 1,637-square-foot townhome combines a single-level layout with thoughtful updates, generous storage, and private outdoor space. All three bedrooms, two full bathrooms, and the main living areas are arranged on one floor.
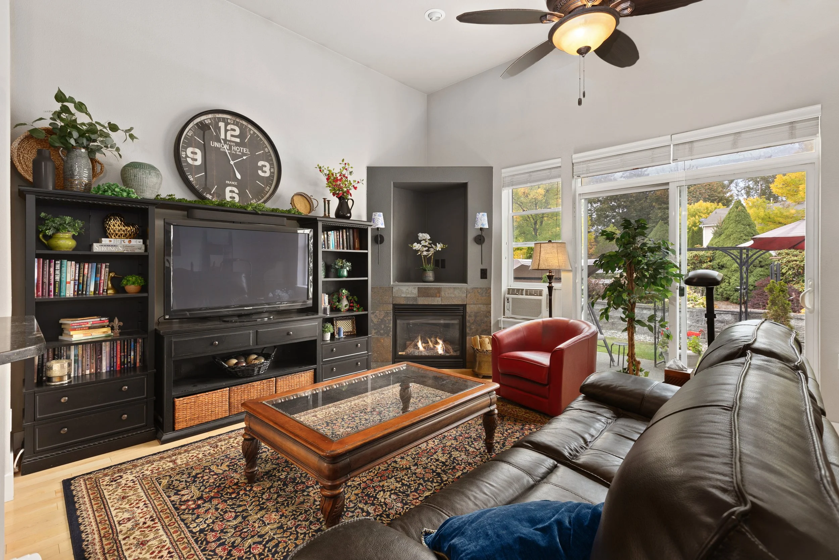
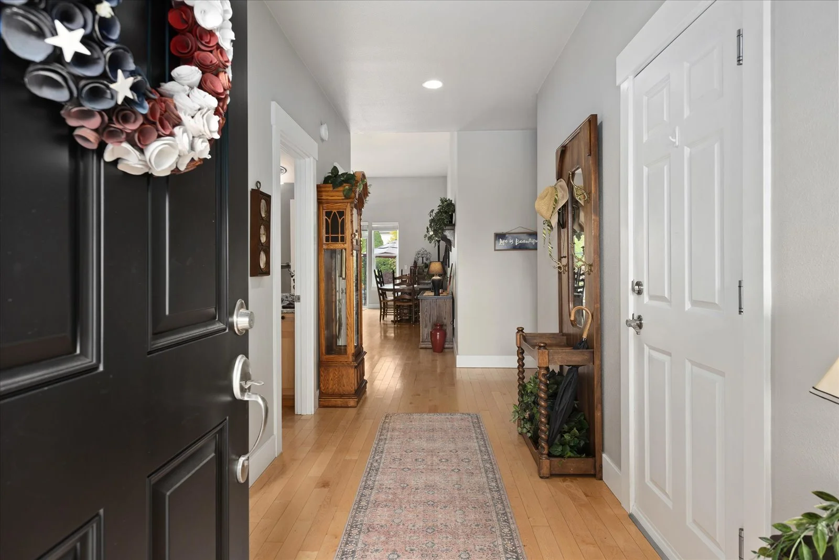
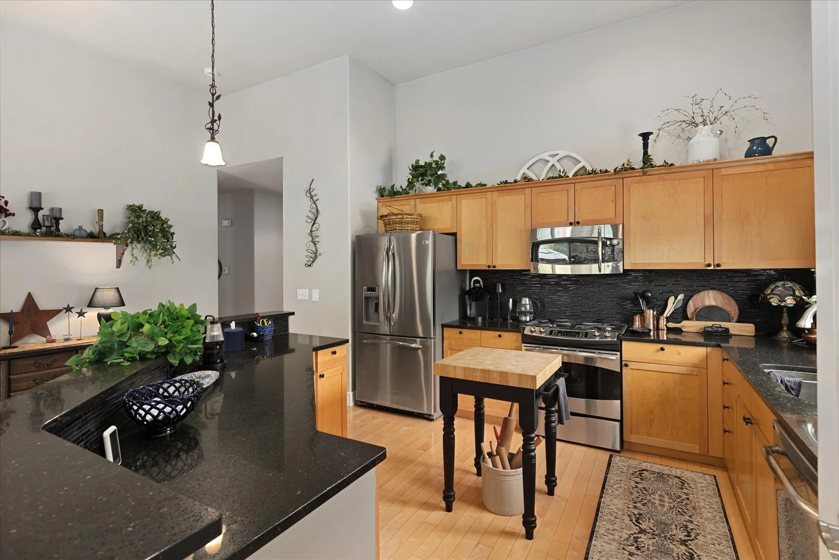
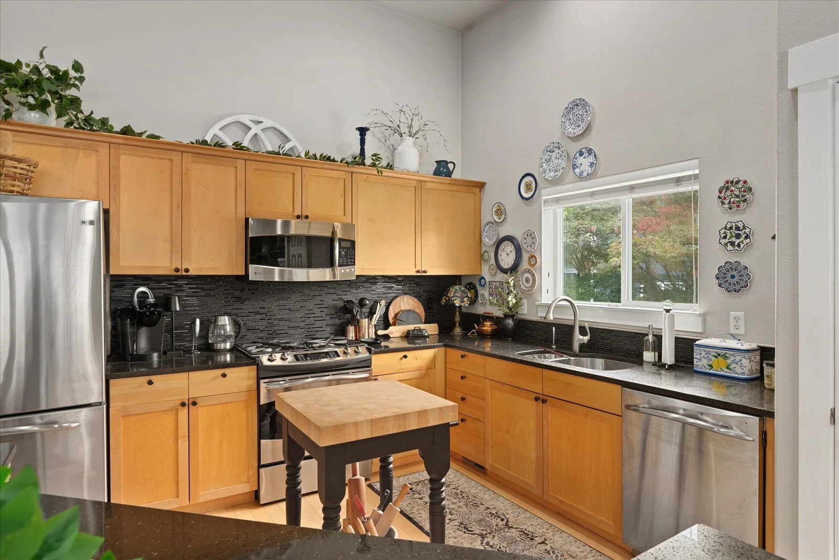
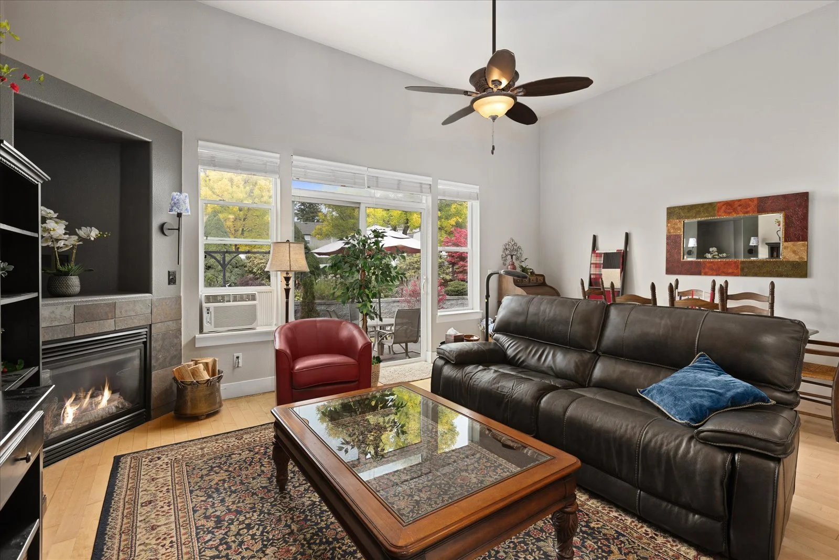
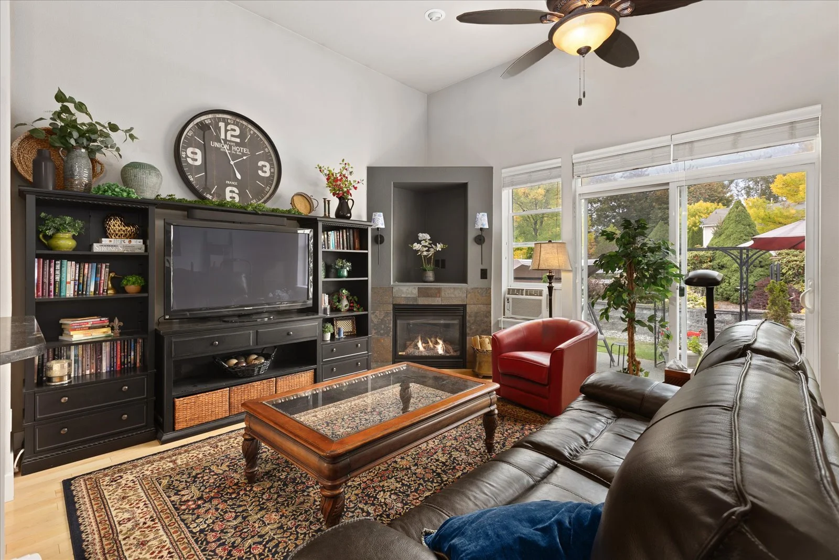
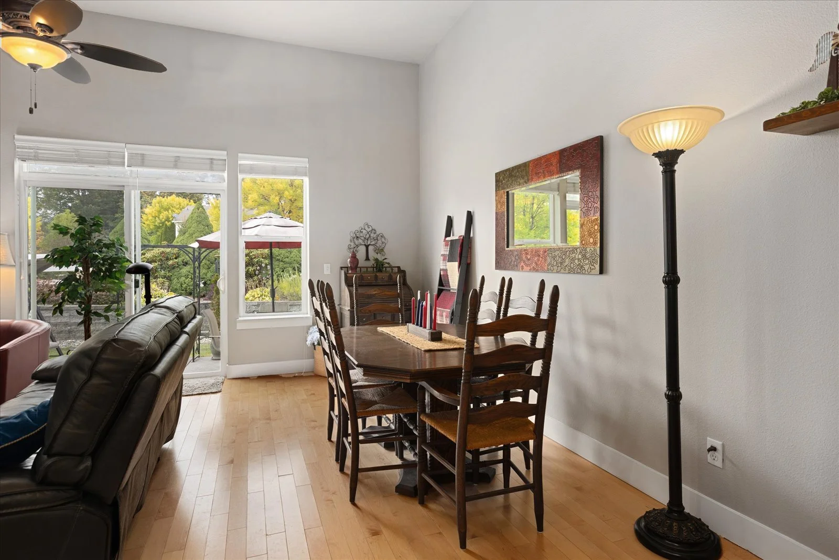
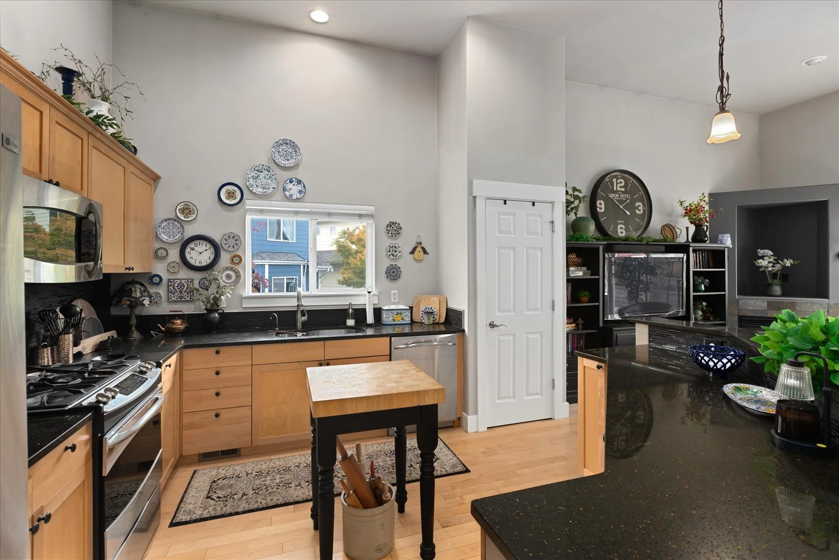
The open great room features vaulted ceilings, hardwood flooring, and a natural gas fireplace with components replaced approximately two years ago. The kitchen offers granite countertops, an updated backsplash, newer appliances, abundant cabinetry, a pantry, and a breakfast bar. Updated interior paint, newer baseboards, and trim add a finished look throughout the home.
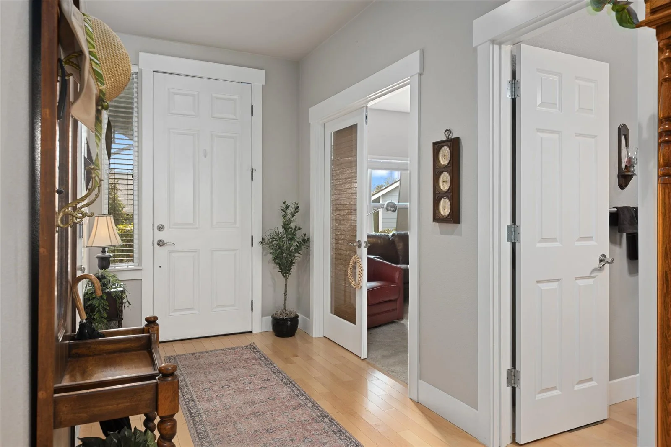
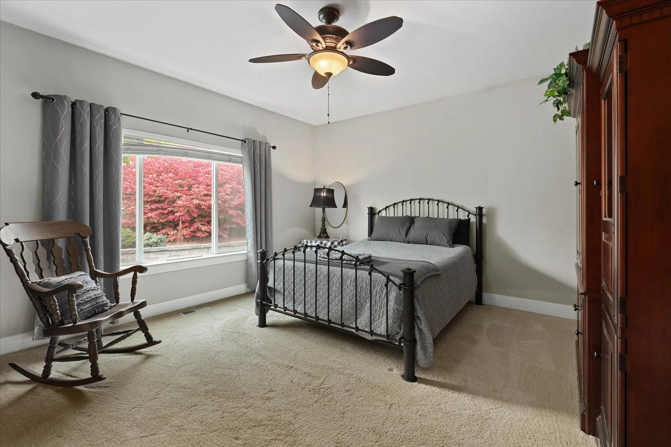
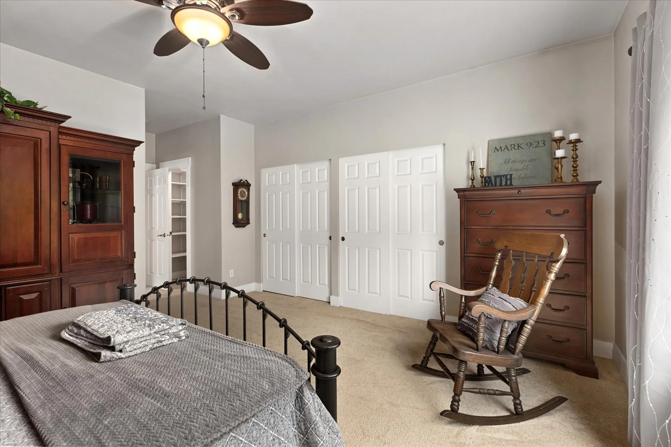
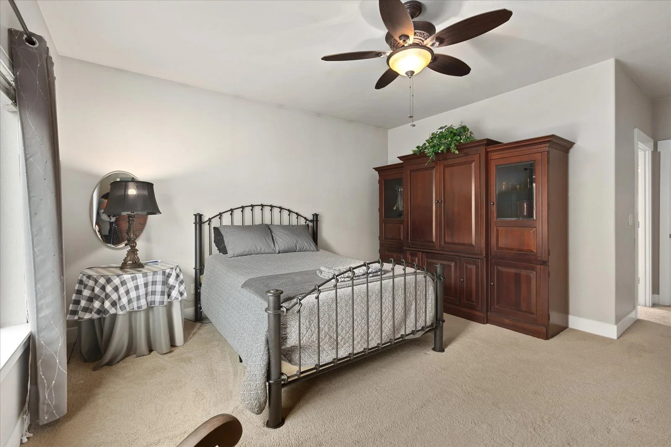
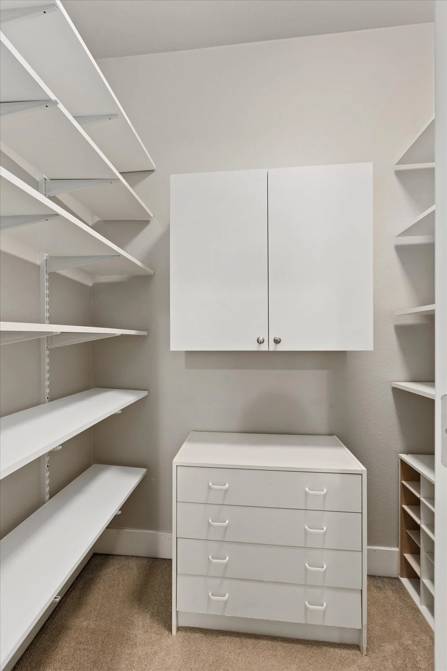
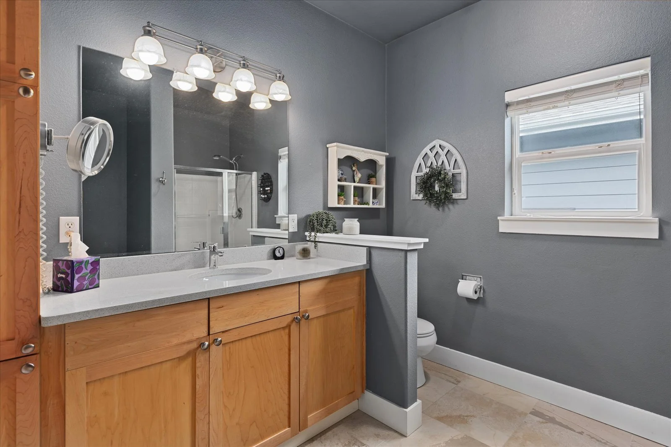
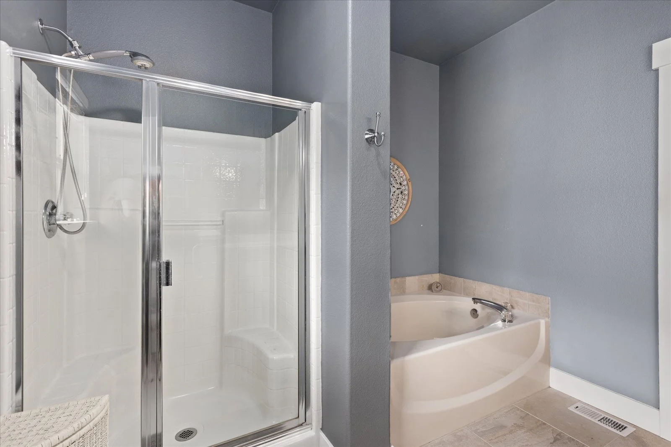
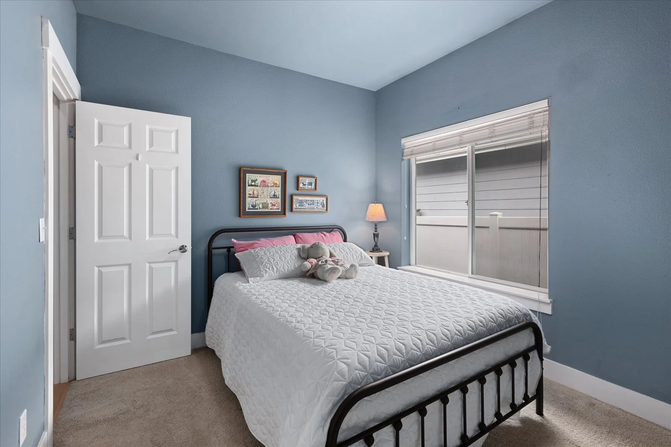
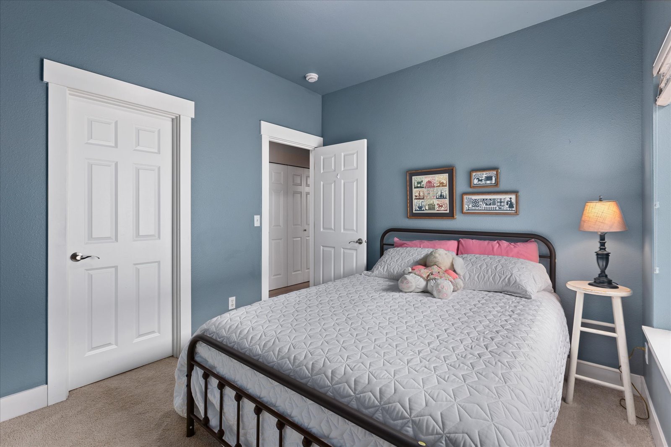
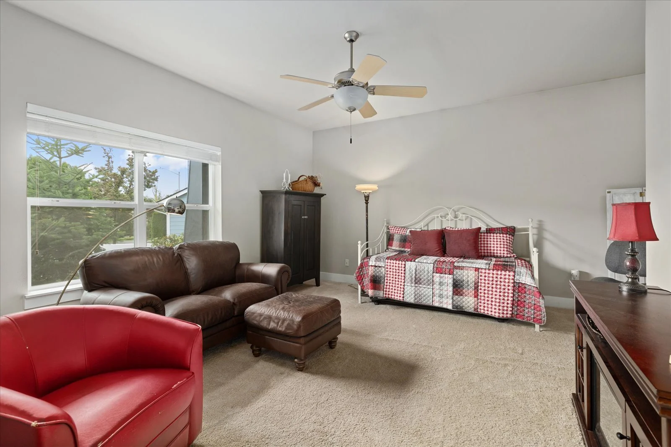
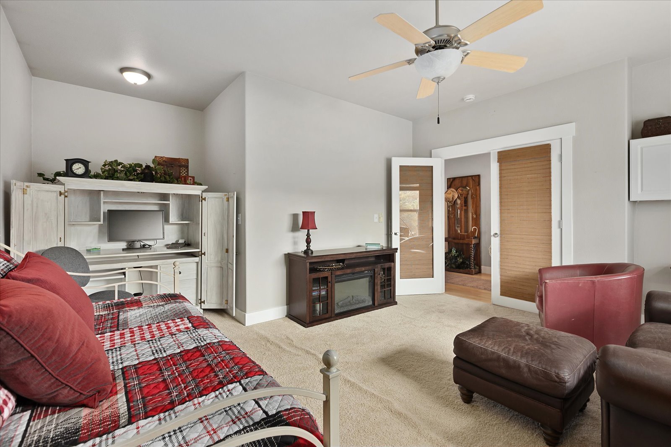
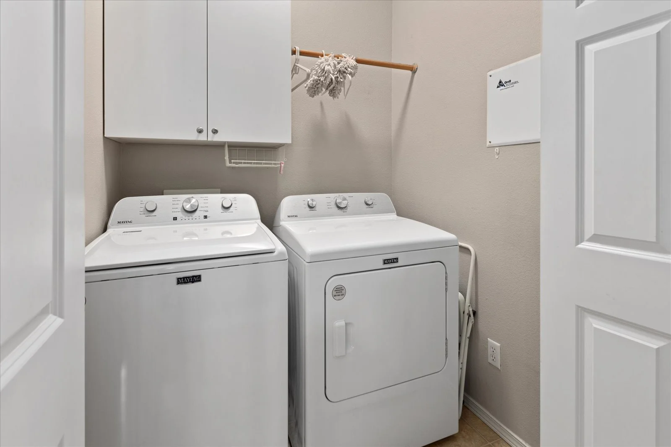
The primary bedroom includes a private five-piece bathroom with granite countertops and porcelain flooring. An extra-large third bedroom with French doors offers flexible space for an office, hobby room, or sitting area. Multiple closets provide additional storage. The nearly new furnace is A/C ready, and the washer and dryer are approximately two years old.
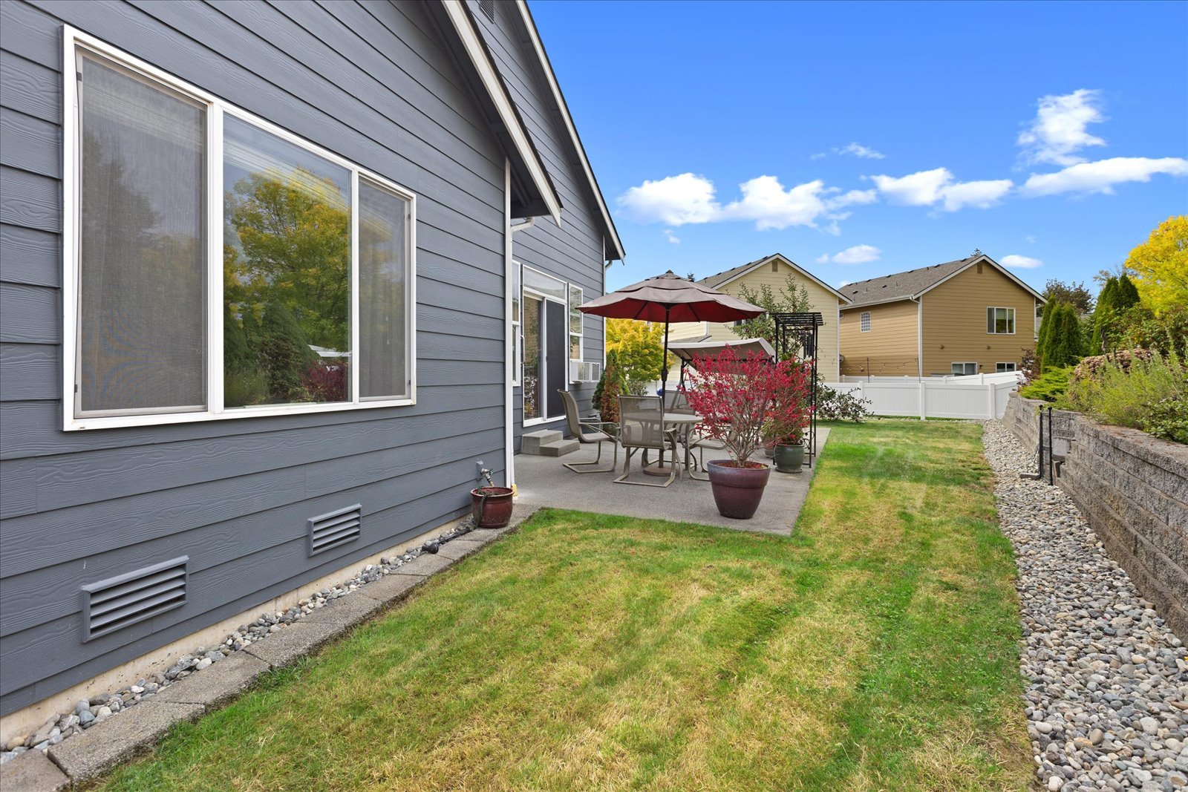
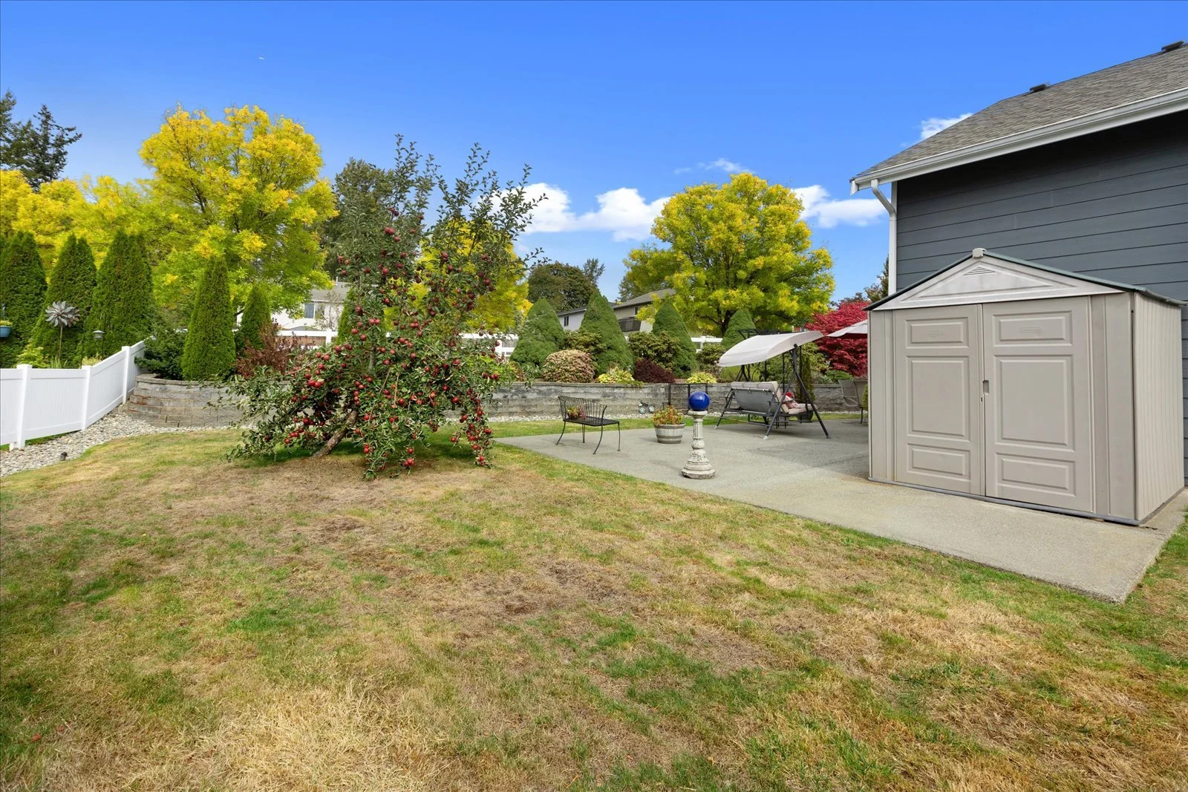
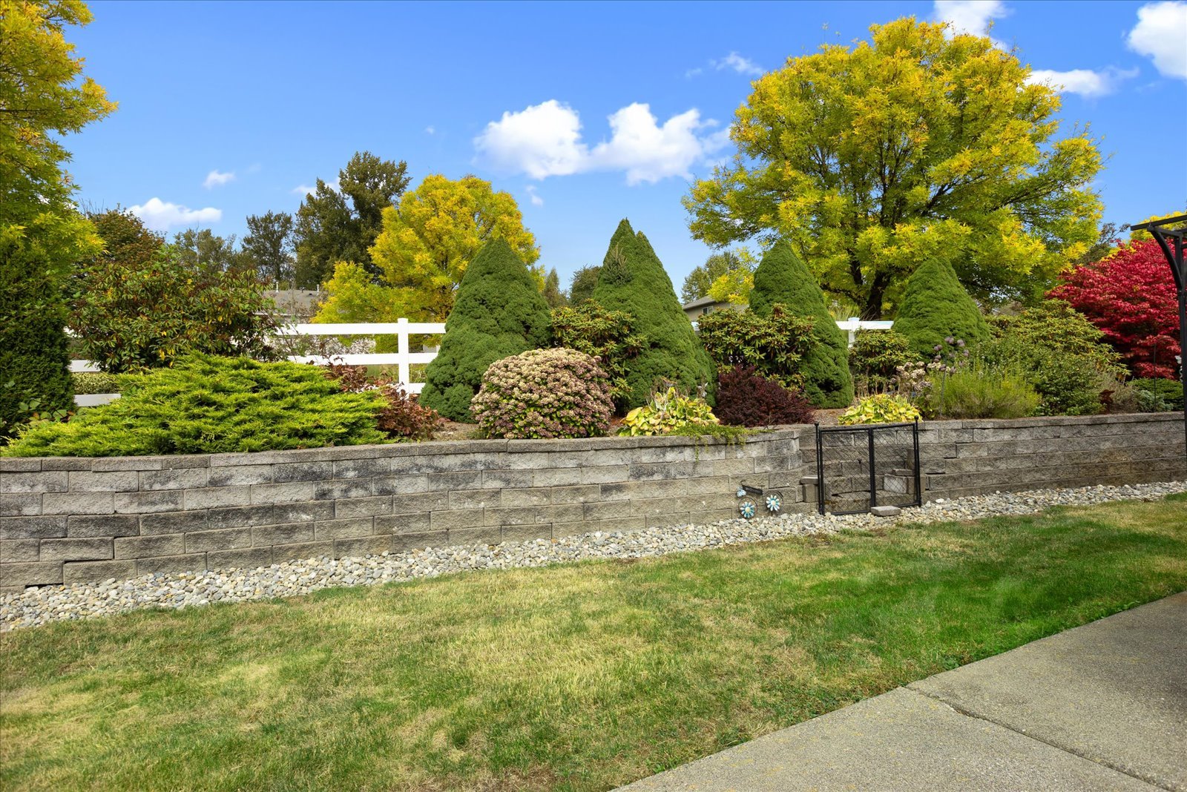
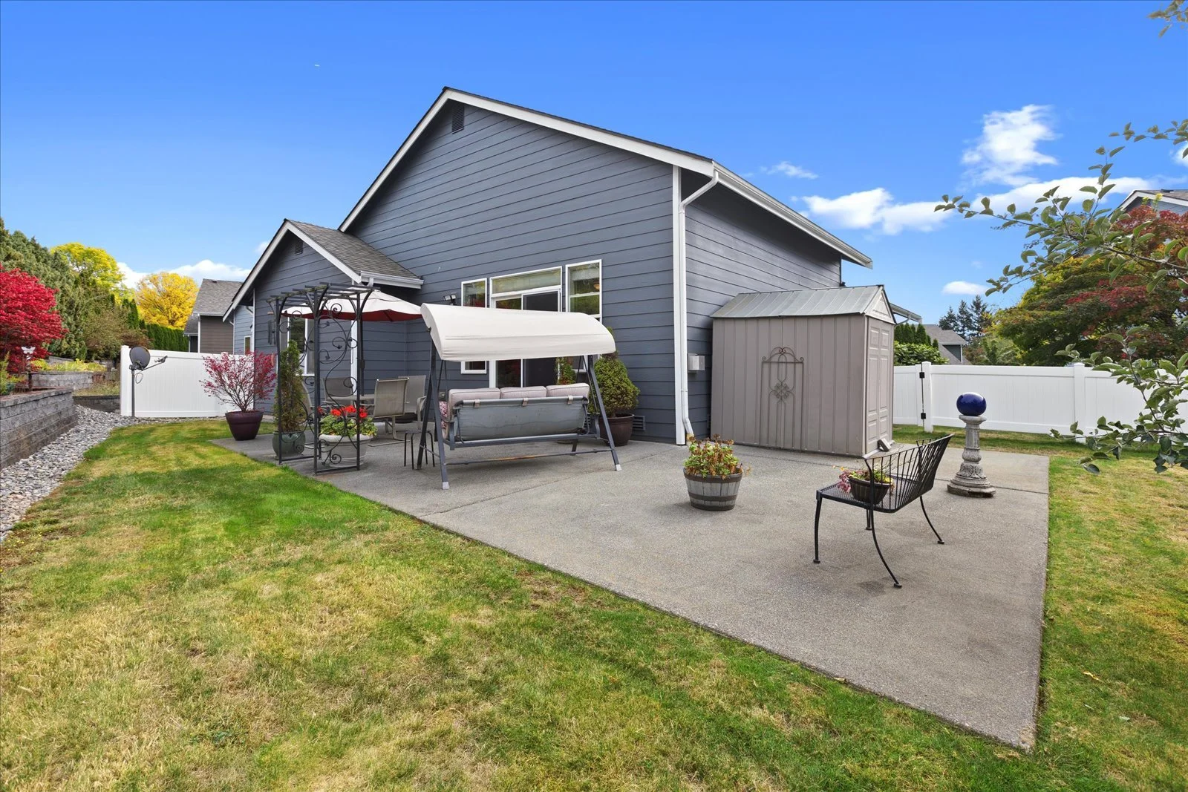
The fully fenced backyard offers natural light and privacy, with an apple tree, patio, sprinkler system, and storage shed. Additional features include new exterior paint, an attached garage, and neighborhood walking trails. The HOA mows and maintains the front yard. Hillcrest Park is directly across the street, with shopping and major routes nearby.
Property Highlights
Built in 2004
1,637 sq ft
Single-level layout
3 bedrooms
2 full bathrooms
4,000 sq ft parcel
Attached 468 sq ft garage
Open great room with vaulted ceilings
Natural gas fireplace
Fireplace components replaced approximately two years ago
Hardwood flooring
Granite countertops in kitchen and bathrooms
Updated kitchen backsplash
Kitchen pantry and breakfast bar
Newer appliances
Five-piece primary bathroom
Porcelain flooring in primary bathroom
Extra-large third bedroom with French doors
Generous closet and storage space
Updated interior paint
New exterior paint
Newer baseboards and trim
Nearly new furnace, A/C ready
Washer and dryer about two years old
Fenced backyard
Patio
Apple tree
Outdoor Sprinkler system
Storage shed
HOA-maintained front yard
Neighborhood walking trails
Located in Wild Horse at Woods Creek
Monroe School District